
A locker room may be a small part of a larger facility, but for someone with a disability, seemingly minor design details can determine whether the space is truly accessible.
In the U.S., about 34 million adults, or 12.2% of the adult population, have a mobility disability. Another 33 million, or 13.9%, have a cognitive disability.
Accessibility is therefore an essential part of designing spaces people can use safely and independently. ADA locker room requirements address key details such as accessible locker placement, hardware reach ranges, bench dimensions, clear floor space, accessible routes, and maneuvering areas.
Getting these details right starts during the design and planning phase, well before inspection.
This blog breaks down the key ADA locker room requirements to consider when planning an accessible locker room.
What Are the ADA Locker Room Requirements?
The ADA Standards establish accessibility requirements for dressing rooms, fitting rooms, and locker rooms, including accessible routes, clear floor space, benches, and storage elements. Where these rooms are provided in clusters, 5% of the rooms in each cluster, but at least one room, must comply with the applicable requirements.
For lockers specifically, Section 225.2.1 requires that at least 5% of lockers, but no fewer than one of each type, comply with Section 811. This means accessibility should be incorporated into the locker layout from the beginning rather than treated as an adjustment after installation.
The exact requirements can vary depending on the facility and the type of space being designed. Project teams should always review the applicable ADA Standards, building codes, and local requirements before finalizing a layout.
4 ADA Locker Room Requirements Every Project Team Should Know
Understanding these requirements early can help architects, contractors, and facility teams plan accessible spaces and avoid costly changes later.
1. Locker Heights & Reach Ranges
Accessible lockers must be usable from a seated or standing position without requiring excessive reaching.
Section 308 generally establishes accessible reach ranges for operable parts. For a forward approach, the high reach is generally a maximum of 48 inches, while the low reach is generally a minimum of 15 inches, subject to the specific approach and conditions outlined in the Standards.
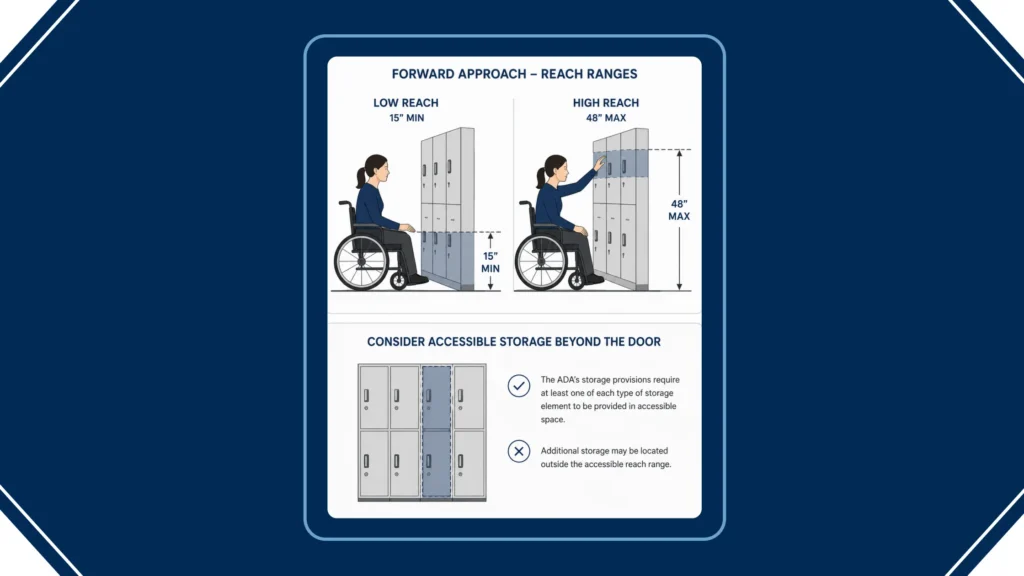
That means locker designers should pay close attention to the location of:
- Handles
- Locks and latches
- Pulls
- Hooks
- Shelves
- Other operable or storage features
Simply designating a locker as “accessible” is not enough if the hardware cannot be reached or operated comfortably.
Accessible storage also needs consideration beyond the locker door itself. The ADA’s storage provisions require at least one of each type of storage element to be provided in accessible spaces, while additional storage may be located outside the accessible reach range.
2. Locker Quantity & Accessible Placement
One of the first ADA locker room requirements to address is the number of accessible lockers.
The 2010 Standards require:
- At least 5% of lockers are accessible.
- Provide at least one accessible locker of each type.
- Accessible lockers must comply with the applicable requirements of Section 811.
- Position storage elements such as shelves, hooks, and other operable features within accessible reach ranges as required.
For example, if a facility provides 100 lockers of the same type, at least five must comply with the applicable accessibility requirements. If a facility provides multiple locker types, the minimum requirement applies to each type.
Placement matters, too. An accessible locker should be located along an accessible route and positioned so that users can approach and operate it without encountering barriers from adjacent lockers, benches, walls, or other fixtures.
3. Accessible Benches & Seating
Benches are another major consideration when planning accessible locker rooms and dressing areas.
Under Section 903, an accessible bench must be:
- 48 inches minimum in length
- 20 to 24 inches deep
- 17 to 19 inches high
- Supported by a structure capable of supporting the required loads
- Located with the required clear floor or ground space
The bench also needs clear floor space alongside the short axis to allow a person using a mobility device to transfer onto it. The 2010 Standards specifically address this gap in dressing rooms, fitting rooms, and locker rooms.
This is an important planning detail. A compliant bench placed in a crowded corner can still create accessibility problems if a user cannot approach and transfer onto it.
For projects requiring handicap-accessible benches, review the bench and surrounding floor area together as part of the overall layout.
4. Clear Floor Space & Turning Areas
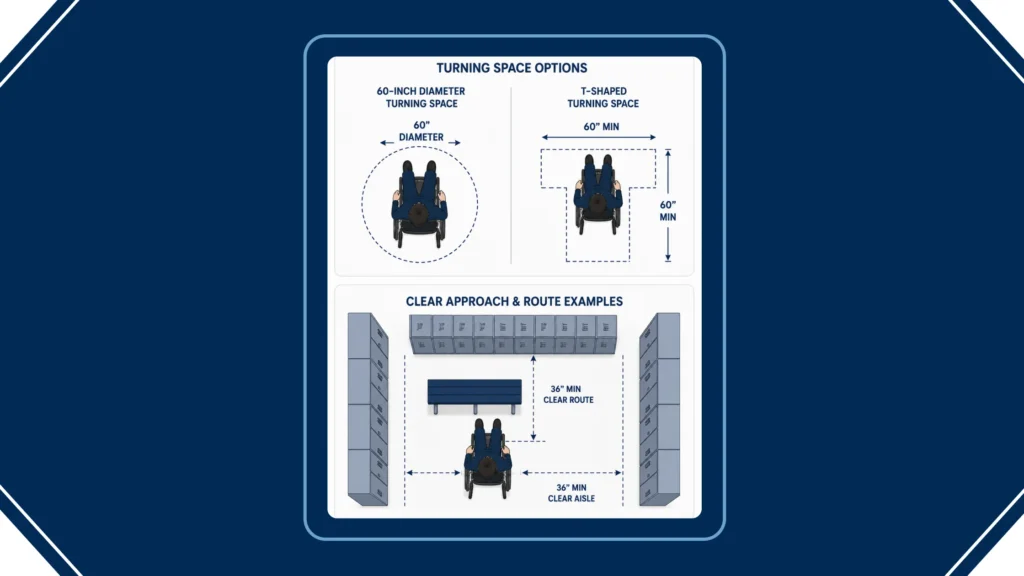
Accessible locker rooms need enough space for users to approach lockers, operate hardware, transfer to benches, and move through the room.
The ADA provides requirements for accessible routes and maneuvering spaces throughout a facility. In many accessible spaces, a 60-inch-diameter turning space provides the necessary clearance for a wheelchair to turn, although the Standards also recognize compliant T-shaped turning spaces in appropriate circumstances.
The design should therefore be based on the specific room configuration rather than assuming every locker room must contain one unobstructed 60-inch circle.
Aisle and route widths also need careful attention. A clear accessible route is generally at least 36 inches wide, with specific exceptions for certain conditions. Furniture, benches, lockers, columns, and other fixed elements should not reduce the required clear width.
For commercial projects, coordinate these dimensions directly on architectural or CAD layouts before ordering products.
When these clearances aren’t considered until installation, even a well-specified product can cause problems. That’s where the cost of getting accessibility wrong can quickly extend beyond the product itself.
The Project Impact of ADA Non-Compliance
Failing to address ADA locker room requirements during the design phase can create problems that extend well beyond accessibility. When non-compliant lockers, benches, hardware, or clearances are discovered late in the project, correcting them can mean additional labor, materials, and schedule changes.
- Failed inspections: Accessibility issues may need to be corrected before the space can receive final approval.
- Locker modifications: ADA-compliant lockers may need to be relocated or replaced if accessible reach ranges or required clearances aren’t met.
- Bench rework: Accessible benches may need to be repositioned if adequate transfer space or clear floor space isn’t available.
- Layout changes: Partitions, doors, lockers, or other fixtures may need to be relocated if they obstruct accessible routes or turning space.
- Schedule delays: Field changes can affect inspections, occupancy timelines, and coordination with other trades.
- Higher project costs: Demolition, replacement materials, additional labor, and reinstallation can quickly add costs that could have been avoided during initial planning.
The risk isn’t limited to the construction phase, either. Accessibility requirements ensure that people with disabilities can use facilities safely and independently. Treating ADA locker room requirements as a core design consideration from the outset helps project teams avoid preventable rework and create a more accessible facility.
The good news is that many of these issues can be addressed before construction begins. When teams consider accessibility while the locker room is still being designed, they have far more flexibility to adjust the layout, select the right products, and coordinate clearances.
How To Design an Accessible Locker Room for ADA Compliance
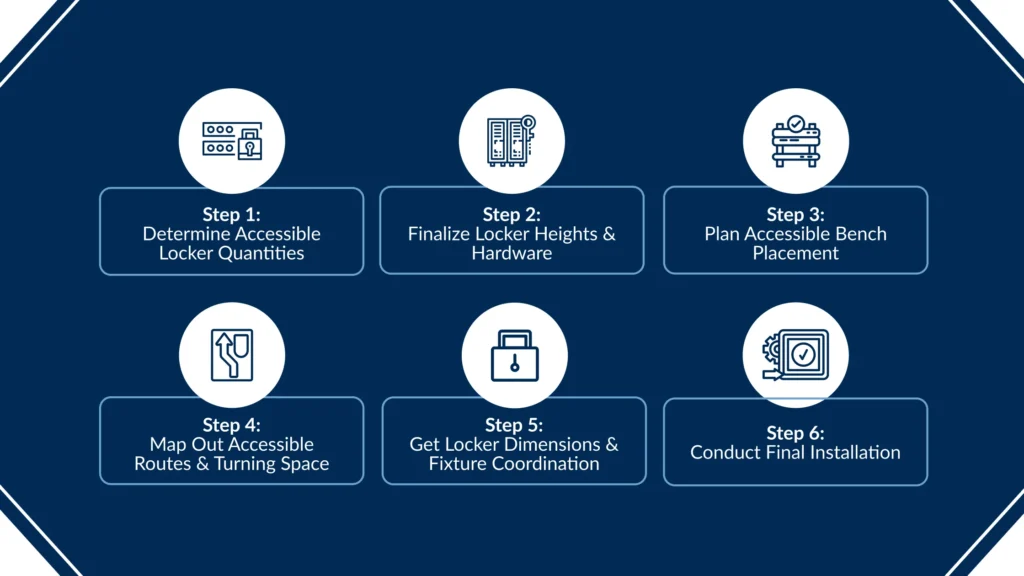
If you’re starting a locker room project from scratch, address ADA locker room requirements during the planning and specification phase, not after you’ve already selected lockers and benches.
The 2010 ADA Standards address accessible routes, clear floor space, storage elements, and accessible benches, so consider these requirements together when developing an accessible locker room layout.
Before finalizing the design, architects, contractors, and facility teams should complete the following 5 steps:
Step 1: Determine Accessible Locker Quantities
Decide which accessible lockers must comply with Section 811, including the requirement that at least 5% of lockers of each type be accessible, with a minimum of one.
Step 2: Finalize Locker Heights & Hardware
Check locks, handles, hooks, shelves, and other operable features against applicable ADA reach ranges.
Step 3: Plan Accessible Bench Placement
Confirm that accessible benches meet the dimensional requirements of Section 903 and have the required adjacent clear floor space for approach and transfer.
Step 4: Map Out Accessible Routes & Turning Space
Make sure lockers, benches, partitions, doors, and other fixtures do not reduce required accessible routes, circulation, approach, or turning space.
Step 5: Get Locker Dimensions & Fixture Coordination
Review the actual locker dimensions, bench dimensions, hardware, and placement on the architectural or CAD layout before ordering or installation.
Step 6: Conduct Final Installation
Verify that field conditions do not compromise the ADA-compliant locker room layout, clearances, or accessible features established during design.
Starting with accessibility in the layout phase makes compliance easier and helps prevent the frustrating situation of having the right products but not enough space to install them correctly.
The GSS Compliance Advantage
Granite State Specialties helps commercial project teams turn accessibility requirements into practical, installable solutions.
Our team can review project specifications, submittals, and layouts to help coordinate ADA-compliant lockers, commercial benches, shelving, and related specialty products before installation begins. That means accessibility considerations can be addressed alongside product selection, dimensions, hardware, and site conditions rather than after the room is already built.
For architects and designers working on schools, commercial facilities, healthcare environments, athletic spaces, and other high-use buildings, that coordination can make the installation process more predictable and help reduce costly field changes.
GSS also provides commercial installation services for lockers, benches, and shelving, giving project teams a single partner for product coordination and installation.
Once the layout is established, the next challenge is ensuring the products specified for that space meet those requirements. That’s where experienced product coordination and installation can make a difference.
Plan ADA-Compliant Locker Rooms With GSS
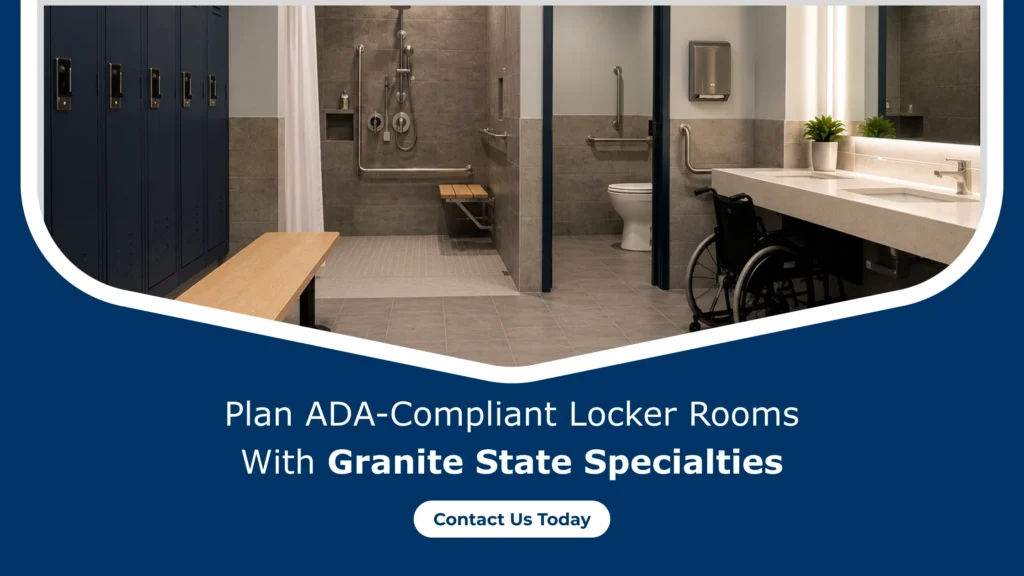
Understanding ADA locker room requirements is an important first step, but successful compliance depends on how those requirements are incorporated into the actual design.
The right locker dimensions, accessible hardware, bench placement, clear floor space, and circulation areas need to work together. When these details are coordinated early, architects, contractors, and facility owners can create locker rooms that are practical, accessible, and inspection-ready.
For the complete regulatory requirements, consult the official 2010 ADA Standards for Accessible Design, including Chapter 8 and the related requirements for storage and benches.
Ensure your facility meets every regulatory standard from day one. Contact Granite State Specialties for expert guidance on ADA-compliant locker room layouts and installation.
Frequently Asked Questions
1. How many lockers are required to be ADA accessible?
At least 5 percent of lockers in each cluster must be accessible, with at least one accessible locker per type of use offered (day-use, full-height, half-height, etc.), even if that type makes up a small share of the total.
2. What is the ADA reach range for locker handles and locks?
Operable parts like handles, locks, and latches must generally fall between 15 and 48 inches above the finished floor, so they’re usable from a seated position without excessive reaching.
3. Is a bench required in every ADA-compliant locker room?
Yes. Any dressing, fitting, or locker room designated as accessible must include at least one compliant bench, 42 inches long, 20 to 24 inches deep, with a seat height of 17 to 19 inches, and adjacent clear floor space for a wheelchair transfer.
4. What turning space does ADA require inside a locker room?
A wheelchair-turning space complying with ADA Section 304 is required, typically a 60-inch-diameter circle or an equivalent T-shaped space, and doors cannot swing into that space unless additional clearance is provided.
5. Do ADA locker room requirements apply to gyms, schools, and workplace facilities?
Yes. Any facility open to the public or employees, including gyms, schools, offices, and healthcare buildings, must meet ADA locker room requirements wherever it provides dressing, fitting, or locker rooms.