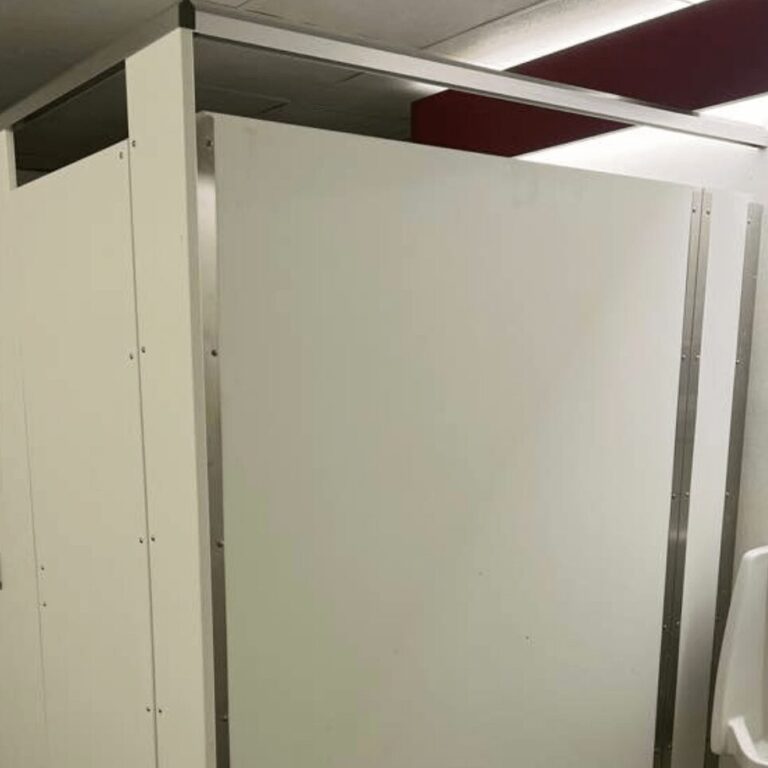
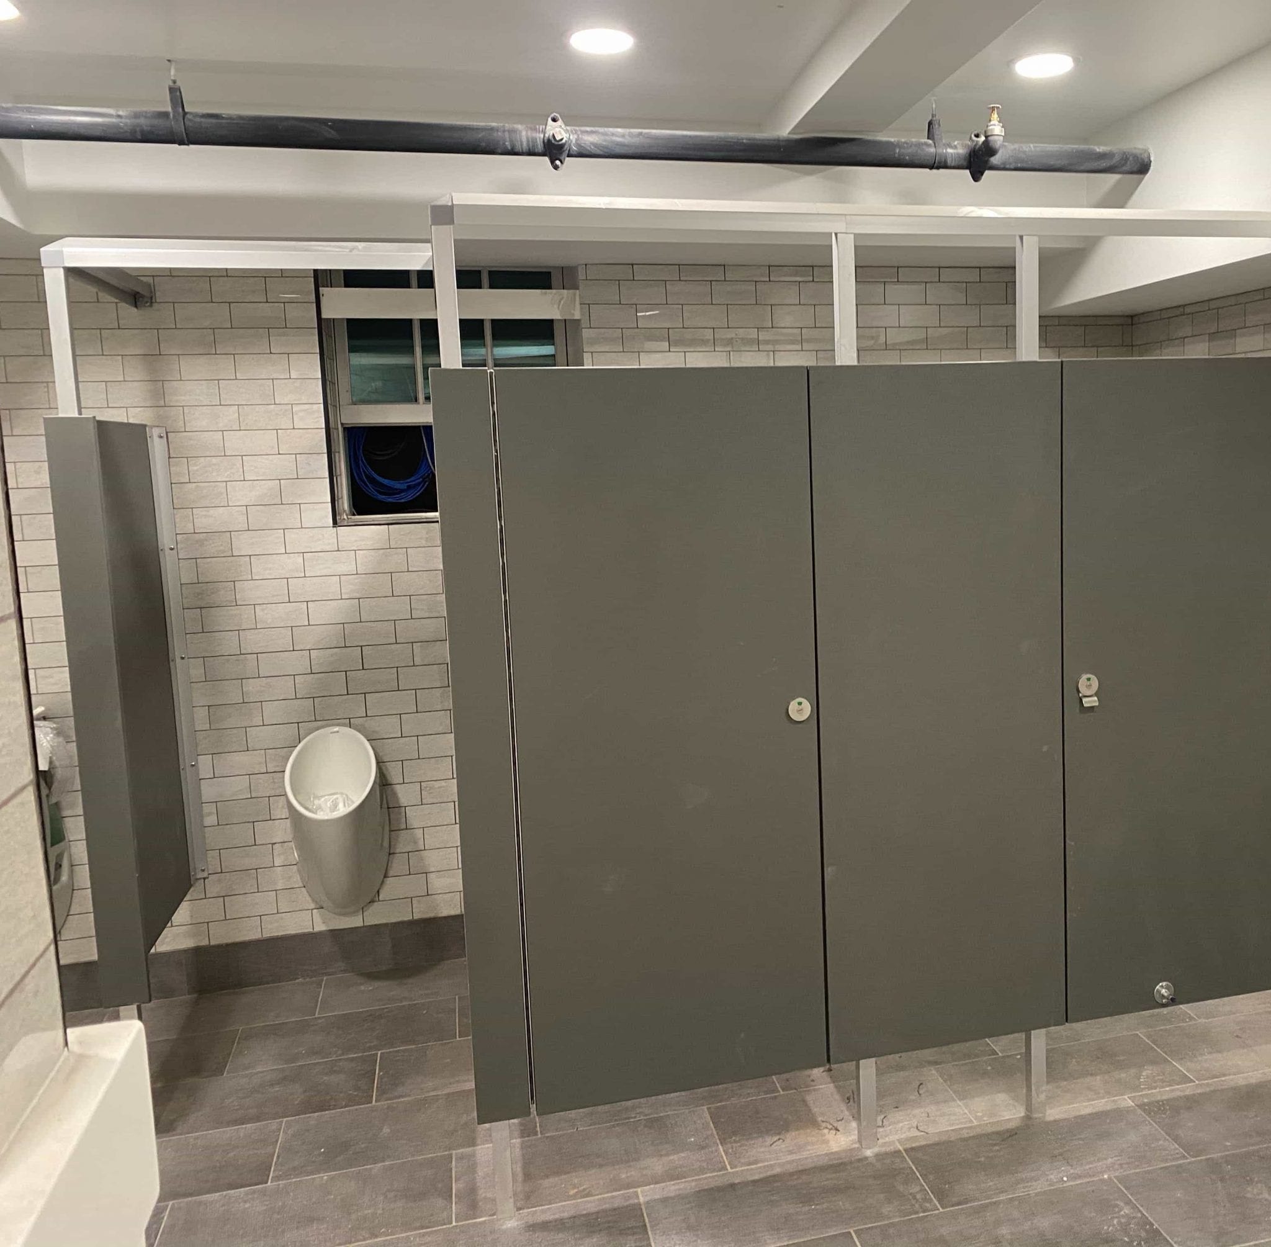
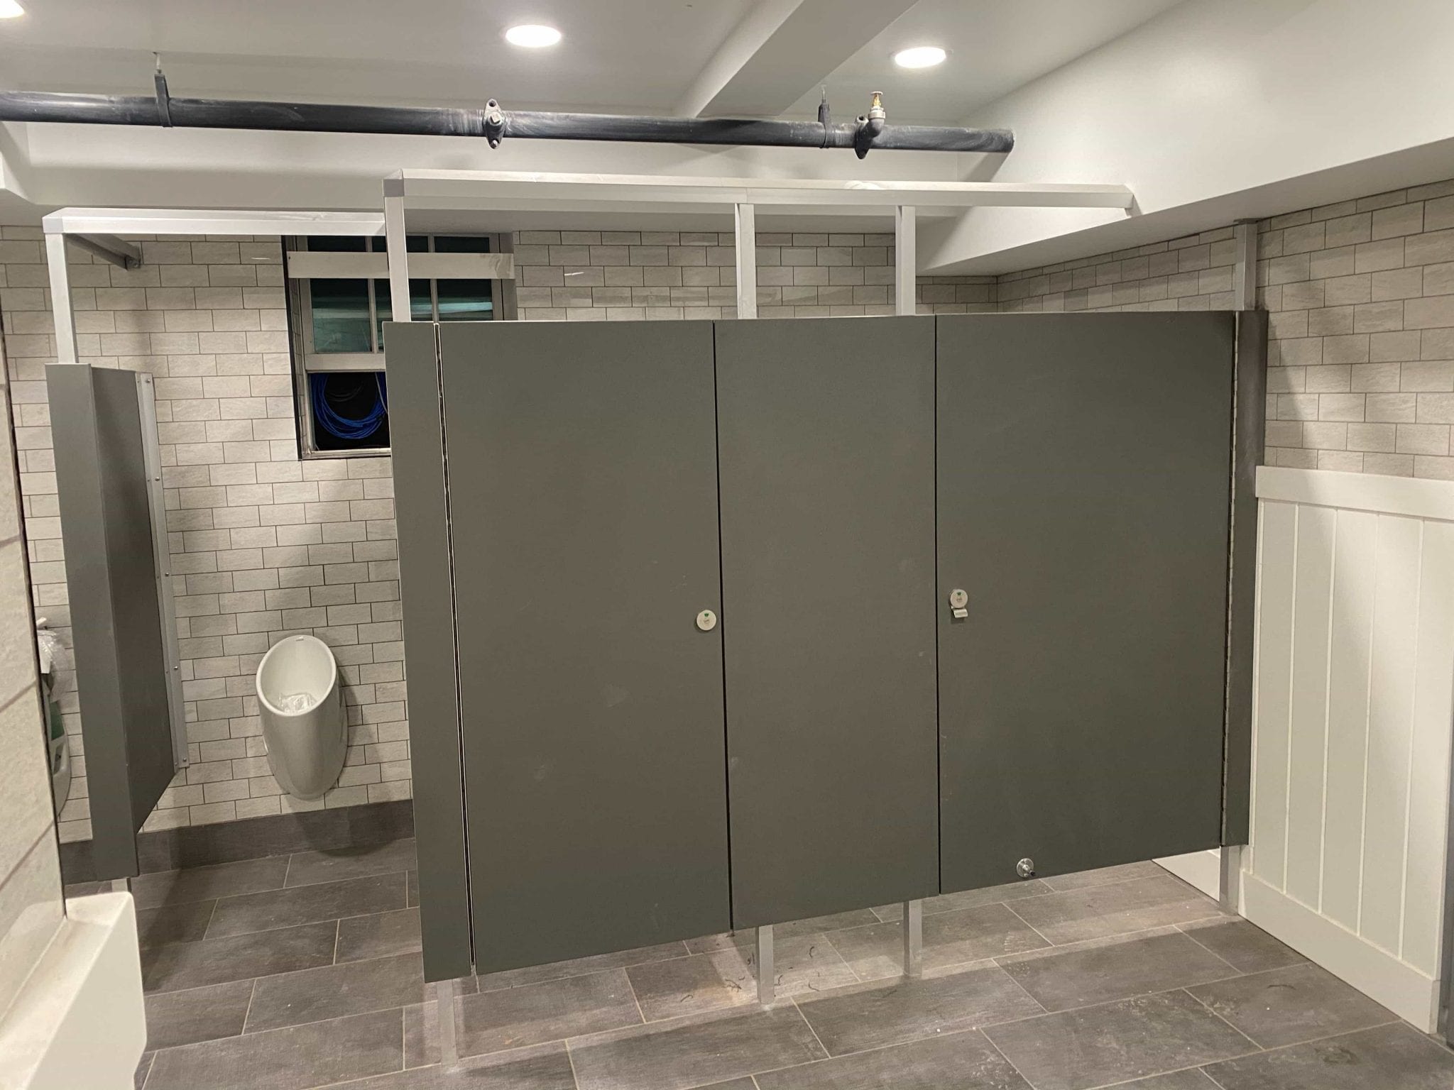

Granite State Specialties executed the modernization of commercial washrooms at 3 Pleasant Street – Scranton Eclipse Toilet Compartments, featuring sleek, overhead-braced toilet compartments. When renovating modern mixed-use and commercial spaces, architects frequently utilize exposed ceilings and subway tile to create an industrial-chic aesthetic. This project required partition systems that complemented that design language while providing rigid stability. We installed high-density grey partitions utilizing an overhead-braced configuration, ensuring maximum structural support without compromising the room's contemporary feel. Securely anchored pilasters to the floor with an anti-grip
aluminum headrail spanning the top for superior rigidity. Installation of matching wall-hung privacy screens to maintain
aesthetic continuity. Precise layout engineering to ensure out-swinging doors and
proper turnaround radiuses for accessible stalls. The clean lines and slate finish perfectly
complemented the building's modernized,
industrial interior design. The overhead braced configuration
provided extreme durability, ideal for a
heavily trafficked commercial building. Executed layout and hardware mounting
precisely to strict state building codes and
ADA accessibility standards.Industrial Aesthetic & Stability
Scope of Work
 Overhead-Braced Installation
 Urinal Screen Integration
 ADA Compliance Alignment
Materials Used


Project Gallery
Value Delivered

Architectural Harmony

Maximum Stability

Code Compliance
VIEW SIMILAR PROJECTS
Granite State Specialties is New England’s leading supplier and installer of division 10, 11, and 12 specialty construction products.
Information
Hours
Mon – Fri:
9:00 AM – 5:00 PM
Sat – Sun: Closed
Contact
10 Lane Road
Raymond, NH 03077
(866) 966-9113
info@granitestatespecialties.com
© 2026 Granite State Specialties. All Rights Reserved.